FITTINGS & BENDS · VISUAL BUYING GUIDE
Same angle.
Different bend.
1D vs 1.5D vs 3D vs 5D vs 10D Pipe Bends: centreline radius, dimensions and ordering explained for purchasers, engineers and fabricators.
What does “D” mean in a pipe bend?
Two fittings can have the same pipe size and the same 90° angle, yet occupy very different amounts of space. The difference is their bend radius. In a radius description, D represents a defined reference pipe diameter and the number tells you how many times that diameter forms the centreline radius.
Centreline radius, R = multiplier × reference diameter, D.
If D is explicitly defined as 100 mm, 1D means R = 100 mm; 1.5D means 150 mm; 3D means 300 mm; and 10D means 1,000 mm. These are geometry examples, not standard fitting dimensions.
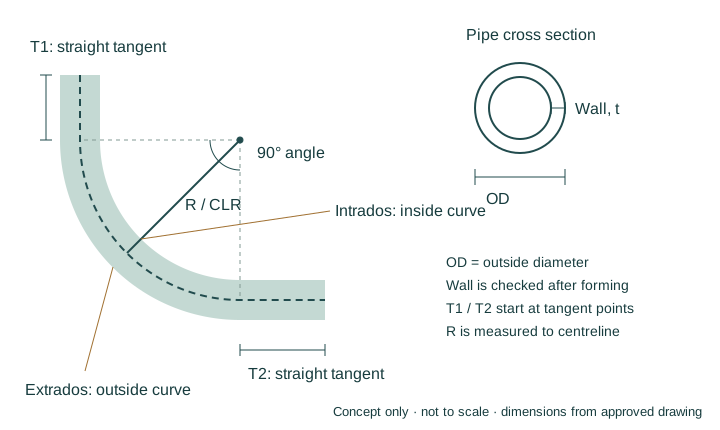
Imagine a line passing through the middle of the pipe. Centreline radius (CLR) is measured from the centre of the bend’s imaginary circle to that pipe centreline. It is different from the inside radius, outside radius, pipe OD and developed length of material.
Standard elbows commonly follow nominal-size conventions; custom bends may be specified using actual OD or another agreed basis. The safest purchase description gives CLR in millimetres as well as the size, standard and drawing.
Read a bend drawing: the dimensions that matter
Locate the centreline radius, angle and tangent points before checking a drawing. Intrados is the inside curve; extrados is the outside curve. OD and wall thickness describe the pipe cross section.
See 1D through 10D on the same scale
Change pipe size and diameter basis to see how the numerical radius changes. The comparison holds pipe diameter constant so you can understand the space needed for each sweep.
Same pipe diameter, same 90° direction change, different radius. All six curves below share one scale; the pipe is drawn as a thick centreline schematic.
Calculator values are arithmetic examples, not ASME tabulated dimensions or pressure ratings. Standard elbows have size-specific dimensions and exceptions, particularly small sizes. The overlay always illustrates 90° bends; the angle selector changes your enquiry, not this comparison graphic.
Get a quote for this bend / attach drawing →
Enquire with this radius on WhatsApp ↗1D, 1.5D, 2D, 3D, 5D and 10D compared
This table assumes the designation explicitly refers to centreline radius.
| Description | Radius | Geometry / procurement check |
|---|---|---|
| 1D | R = 1 × D | Tight, compact turn; confirm short-radius dimensions and suitability. |
| 1.5D | R = 1.5 × D | Common LR convention; verify the applicable standard dimensions. |
| 2D | R = 2 × D | Wider than 1.5D; specify exact CLR and drawing. |
| 3D | R = 3 × D | Sweeping turn; confirm radius convention and tangent lengths. |
| 5D | R = 5 × D | Broad sweep; check space, finished wall and inspection scope. |
| 10D | R = 10 × D | Large footprint; confirm layout and process requirements. |
Other radii, including 2.5D, 4D, 6D and 8D, can be requested. Manufacturing feasibility depends on size, material, wall thickness and the forming process.
Short radius versus long radius elbows
SR · Short radius
Commonly described as approximately 1D in ASME-style butt-weld elbow terminology. It provides a compact turn.
LR · Long radius
Commonly described as approximately 1.5D. It makes a more gradual turn and needs more space.
The applicable standard’s tables govern actual dimensions. Small sizes, rounding and specific product forms mean a multiplication rule does not reproduce every tabulated fitting dimension. ASME B16.9 covers factory-made wrought butt-welding fittings, including short-radius elbows and returns.
A 3D, 5D or 10D bend needs an explicit radius and product specification; “long radius” alone is insufficient.
Important: “3D” can mean different things
Some standards and catalogues use bending-diameter designations rather than centreline-radius designations. Because bending diameter equals twice the centreline radius, a designation describing a bending diameter of 3D can correspond to a CLR of approximately 1.5D.
Do not assume every item labelled “3D” has R = 3 × D.
Ask: “Please confirm the required centreline radius in mm and the applicable standard or drawing.” Check the specific dimensional series rather than translating labels between standards.
Worked example: a 4-inch pipe bend
NPS 4 has an outside diameter of approximately 114.3 mm. Its nominal inch size converted to mm is 4 × 25.4 = 101.6 mm. These are different values; DN 100 is also a nominal designation, not an instruction to use 100 mm as the actual pipe OD.
| Radius description | If D = 101.6 mm | If D = actual OD, 114.3 mm |
|---|---|---|
| 1D | 101.60 mm | 114.30 mm |
| 1.5D | 152.40 mm | 171.45 mm |
| 2D | 203.20 mm | 228.60 mm |
| 3D | 304.80 mm | 342.90 mm |
| 5D | 508.00 mm | 571.50 mm |
| 10D | 1016.00 mm | 1143.00 mm |
Arithmetic comparison only. Use tabulated dimensions for standard elbows and an agreed CLR for custom bends. “4-inch 3D bend” alone leaves the diameter basis unresolved.
Bend angle and bend radius are separate
Angle tells you how much the pipe changes direction. Radius tells you how tightly it turns. A 90° 1D bend makes a compact quarter-turn; a 90° 5D bend changes direction by the same amount over a wider sweep. A 45° 5D bend uses the same radius basis but turns through only 45°.
Do not use a 90° centre-to-end dimension as a universal dimension for a 45° fitting. Standard dimensions, straight tangents and end details must be checked separately.
Is a larger bend radius always better?
No. A wider bend gives a more gradual change in direction, but the correct geometry depends on the complete system. Pressure loss and wear also depend on velocity, internal diameter, fluid or solids, surface condition and the surrounding layout.
- Space: check the available envelope, supports and access for welding.
- Service: consider pressure, temperature, media and solids content.
- Conveying: material behaviour and operating conditions determine suitable bend geometry; a larger sweep is not universally superior.
- Pigging: confirm the actual cleaning or inspection tool, bore, radius and spacing between bends. A 3D or 5D label alone does not establish compatibility.
- Manufacture: check thinning, ovality, material condition and heat treatment.
- Total cost: compare inspection, transport, supports and installation as well as fitting price.
For perspective, BUTTING describes radii of five to ten pipe diameters as common in its pneumatic-conveying discussion. T.D. Williamson publishes different minimum bend capabilities for different pig configurations. Neither is a universal selection rule.
Elbow versus pipe bend: define the required product
An elbow commonly means a fitting supplied to a defined product standard. A pipe bend may be formed from pipe to a specified radius and angle, with straight tangent lengths at its ends. Supplier terminology overlaps, so define the actual construction.
Confirm standard fitting or drawing-based bend; seamless or welded construction; cold, hot or induction bending where specified; end preparation; finished minimum wall; ovality; tolerances; heat treatment and testing. A segmented or mitred bend must be identified explicitly and should not be assumed equivalent to a smooth formed bend.
What should you send for a quotation?
| Requirement | Information to provide |
|---|---|
| Product & size | Standard elbow or custom bend; NB / DN / NPS and actual OD. |
| Material & wall | Exact grade, product specification, schedule / thickness and finished minimum wall if required. |
| Geometry | Angle, CLR in mm, defined D basis, straight tangent lengths and tolerances. |
| Construction & ends | Permitted manufacturing route; bevelled, plain, flanged or other end details. |
| Inspection | MTC, dimensional report, NDT, PMI, TPI and approved acceptance criteria. |
| Quantity & delivery | Number of pieces, destination and required date. |
| Drawing control | Drawing number, revision, applicable standard and approval status. |
Example of a clear enquiry
Item: 90° stainless steel pipe bend
Size: NPS 4, OD 114.3 mm
Material: SS316L; exact product specification to be confirmed
Wall: SCH 40S; finished minimum as approved
CLR: 571.5 mm, explicitly 5 × actual OD
Tangents: 150 mm each, measured from tangent points
Ends: Butt-weld bevelled
Quantity: 6 pieces
Documentation: EN 10204 3.1 MTC and dimensional report
Acceptance: Approved drawing and agreed specification
Check my bend enquiry
Find missing specification details before contacting your supplier. This checker prepares a draft for review and never labels an enquiry as an engineering-approved design.
Enter dimensions in mm. Tangents are measured from the tangent points: explicitly enter 0 if none are required. Information stays in this page until you choose to download or send it.
Frequently asked questions
Does 1D mean a 1-inch pipe?
No. In a bend-radius description, 1D means a radius equal to one defined reference diameter; it does not identify the pipe size.
Is 1.5D the same as a 90° elbow?
No. The multiplier describes a radius convention, while 90° describes the change in direction. Specify both.
Can two 90° bends have different dimensions?
Yes. Pipe size, centreline radius, tangent lengths and construction can all differ.
Does 10D mean higher pressure capacity?
No. Radius alone does not establish pressure rating. Material, finished wall, design conditions, code and manufacturing requirements matter.
Can a 3D bend replace a 1.5D elbow?
Only after checking dimensions, space, material, wall thickness, product requirements and engineering approval.
Is every bend labelled 3D a radius of three diameters?
No. Confirm whether the designation refers to centreline radius or a bending-diameter convention. State the actual CLR in millimetres and the governing standard or drawing.
Need an elbow or custom-radius bend?
Send your size, grade, wall, angle, CLR and quantity—or share a drawing. Steel Gems will review feasibility, documentation and supply scope.
sales@steel-gems.com · Prepare a material RFQ · Piping Layout Designer
Technical references & related guides
This guide supports preliminary understanding and procurement. It is not a fabrication drawing, pressure-rating calculation or design approval. Confirm dimensions against the applicable standard and approved drawing. Manufacturing range, material, testing and delivery are confirmed in the written offer.